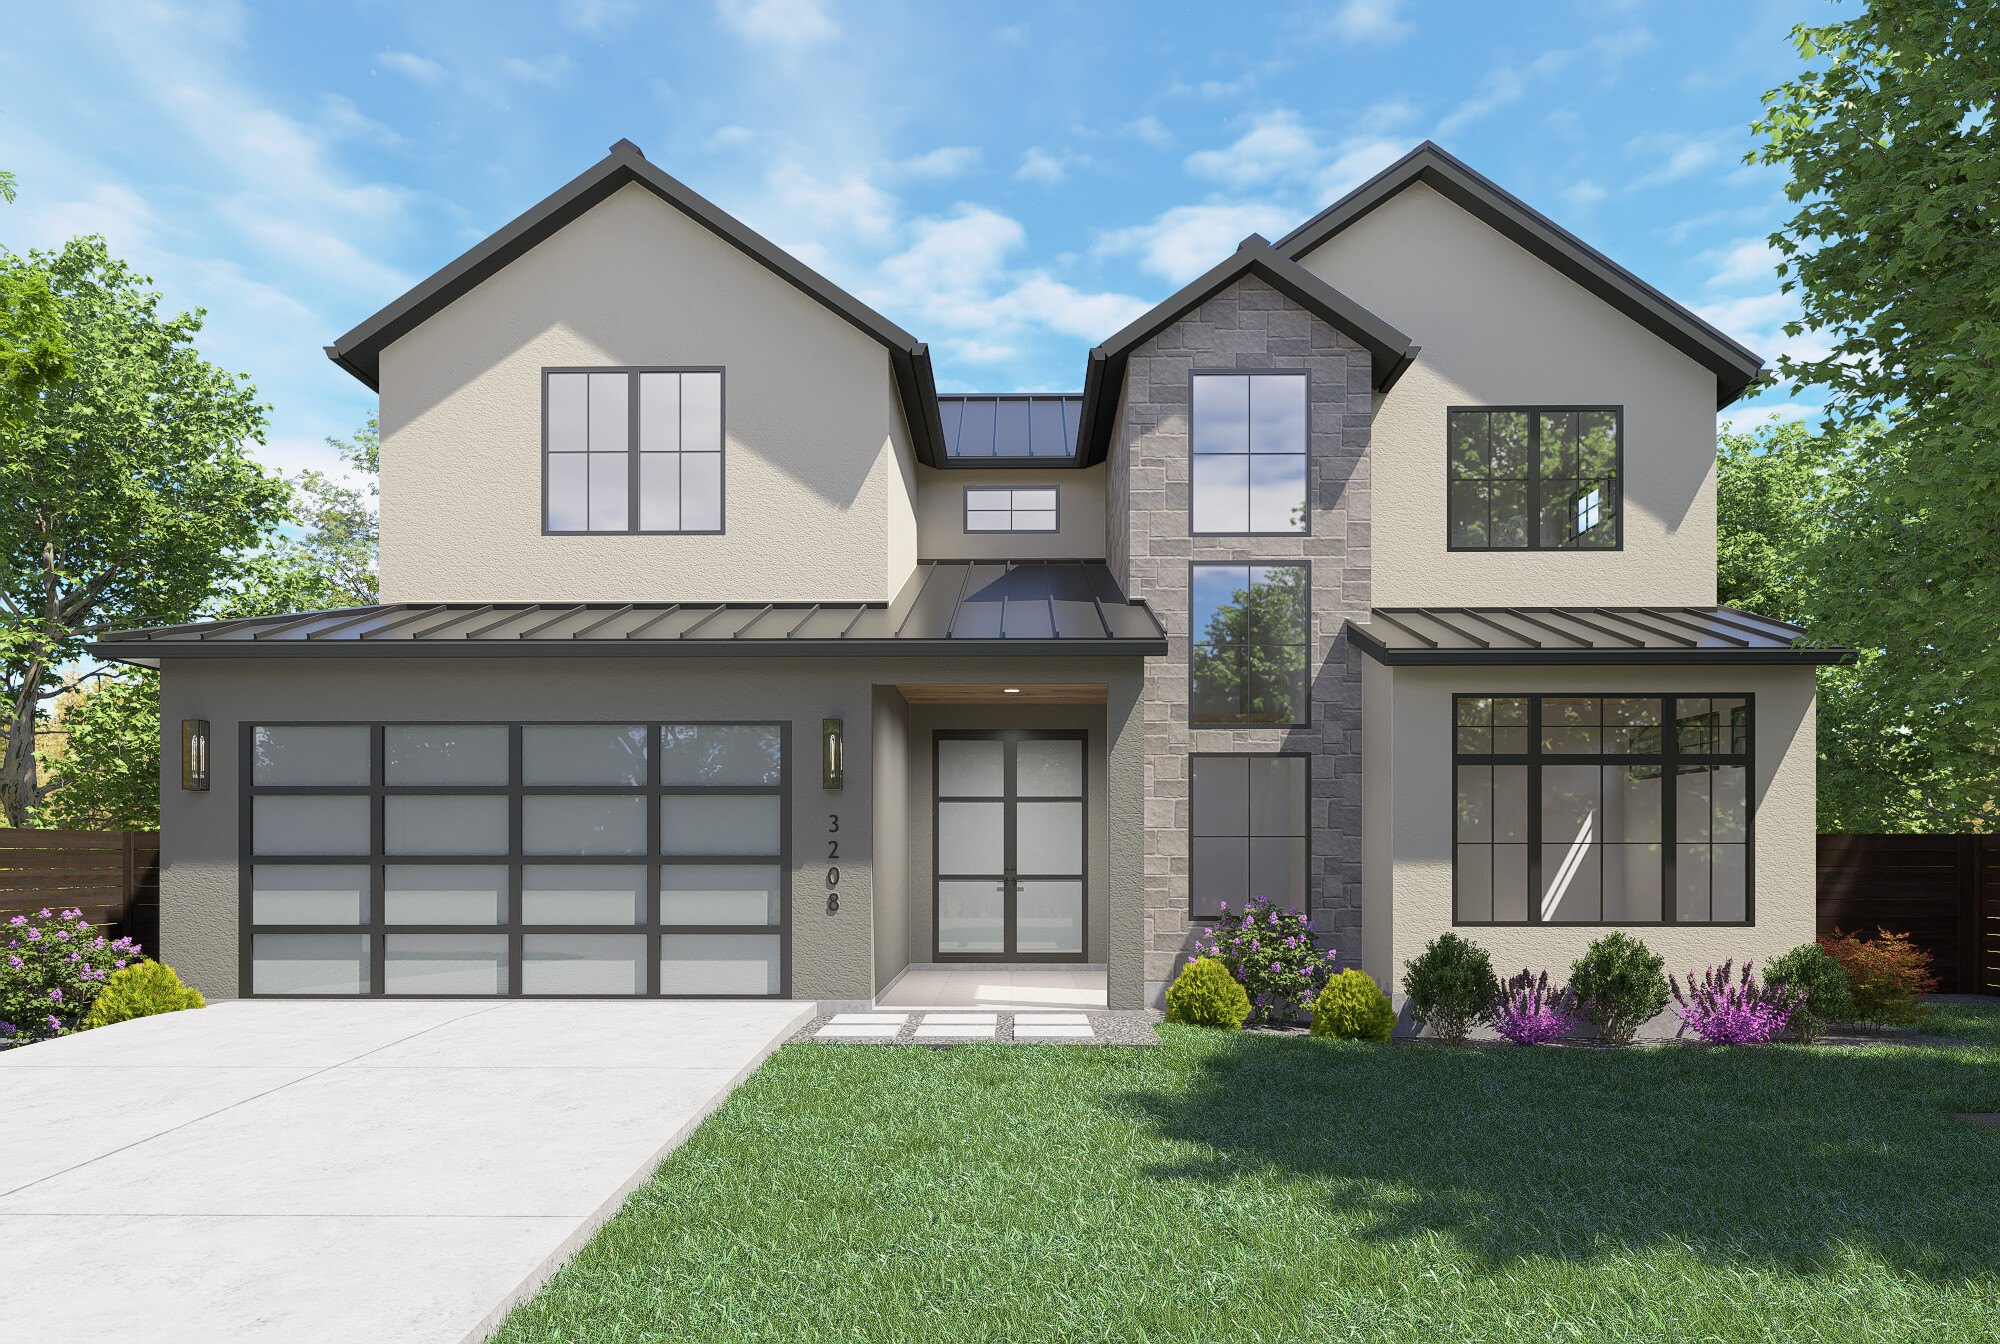
3208 Yellowpine Ter — Front Elevation Rendering

Coming Soon · Est. March 2027

3208 Yellowpine Ter
Austin, TX 78757

$2,299,900 · Allandale · Stone + Stucco · Pool + Spa · Main-Level Primary

Renderings shown — photography will be added upon completion · Est. March 2027
$2,299,900List Price
5Bedrooms
4Bathrooms
3,470Sq Ft
2-CarGarage

Overview

Soapstone, stone and white oak.
Pool and spa out back.

A two-story home on an 8,601 SF Allandale lot, finished in two-tone stucco with a chopped-stone tower at the entry, a matte black standing-seam metal roof and a frosted-glass garage door. The main level has 10-foot ceilings and holds the primary suite plus a second bedroom next to the pool bath.

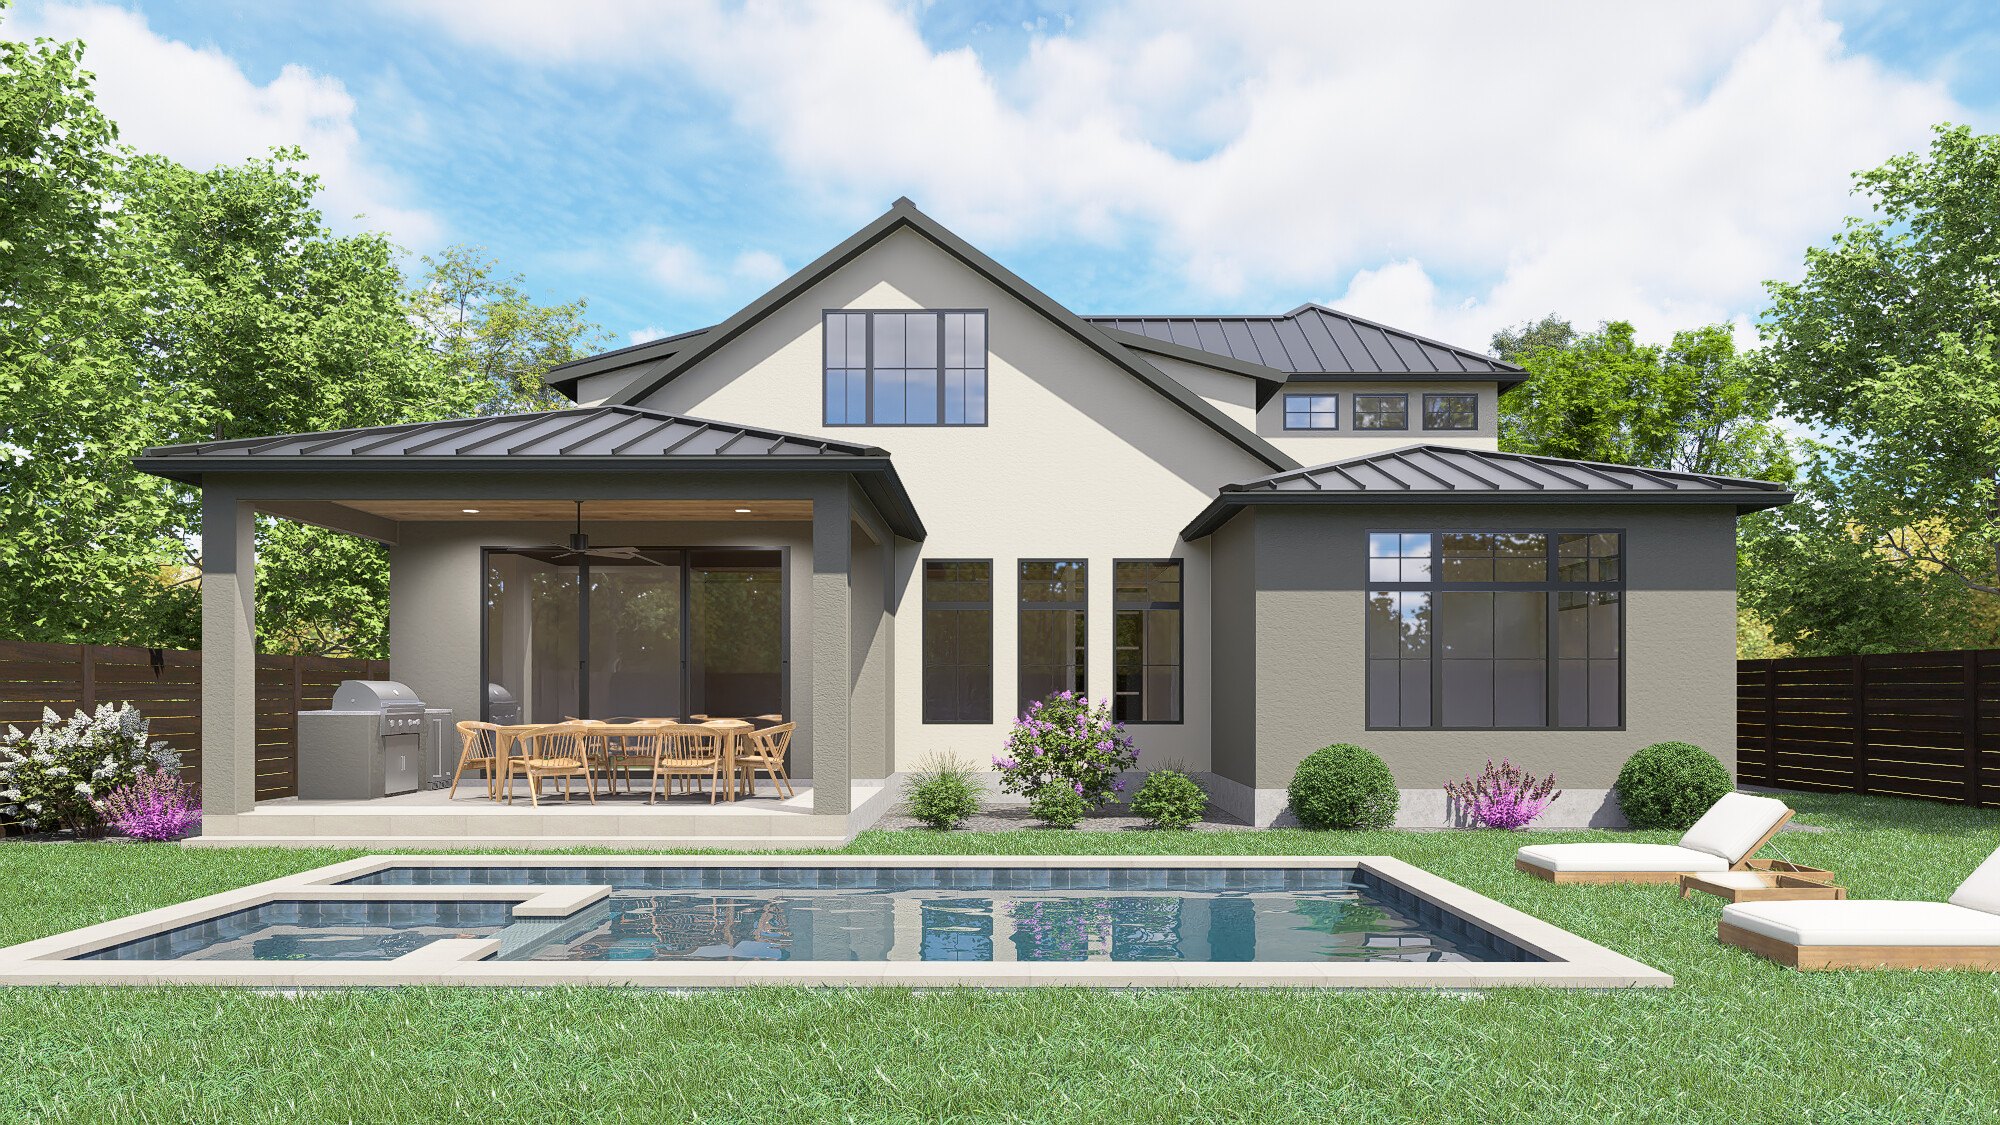
The kitchen pairs a rift white oak island with Revere Pewter cabinetry and honed Marine Black soapstone counters, with a 48-inch refrigerator, pot filler and wine refrigerator. The living room is anchored by a stone fireplace with floating white oak shelves, and 12-foot sliding doors open to a covered patio with an outdoor kitchen, pool and spa.

Upstairs are three bedrooms, two baths and a flex room with its own storage. Estimated completion is March 2027.

  • 5 Bedrooms · 4 Baths
  • 3,470 Sq Ft Conditioned
  • 8,601 SF Lot
  • 2-Car Garage · EV Outlet
  • Primary Suite on Main
  • Guest Bedroom on Main
  • 10' Ceilings on Main Level
  • Upstairs Flex Room
  • Pool + Spa
  • Outdoor Kitchen
  • Standing-Seam Metal Roof
  • Est. March 2027
3208 Yellowpine Ter — Rear Exterior and Pool Rendering

Specifications

Every room tells a story.

Kitchen

  • Honed Marine Black soapstone counters
  • Rift white oak island
  • Revere Pewter Shaker cabinetry
  • 48" refrigerator
  • Wall oven and built-in microwave
  • Wall-mounted pot filler
  • Undercounter wine refrigerator
  • Walk-in pantry

Primary Suite

  • Main-level location
  • 66" freestanding soaking tub
  • Walk-in shower with handheld and slide bar
  • Rift white oak double vanity
  • Champagne bronze fixtures
  • Walk-in closet with built-ins

Outdoor

  • Pool with spa
  • Covered rear patio with ceiling fan
  • Outdoor kitchen with granite counters
  • 12' sliding doors to the patio
  • Pool bath with exterior access
  • Porcelain paver patio and coping

Living + Entertaining

  • Stone fireplace with floating white oak shelves
  • Dining room with linear chandelier
  • Main-level guest bedroom
  • Three bedrooms and two baths upstairs
  • Upstairs flex room with storage
  • Mud bench off the garage entry

Finishes + Systems

  • 7.5" wide-plank wood flooring
  • White oak stair with black steel balusters
  • Level 4 smooth walls
  • Solid-core interior doors
  • Navien tankless water heater
  • EV charging outlet in garage

Location

  • Allandale · Austin, TX 78757
  • Central Austin between MoPac and Burnet Road
  • Established street with mature trees
  • Est. March 2027 completion

Get Early Access

Allandale. Est. March 2027.

Lock in pricing and schedule a hard-hat tour before this home hits public portals.

Request Early Access

Keith Trigaci · Director of Sales · Paradisa Homes · 469.500.4612